You are viewing all VT listings NH Homes with 4 or more Bedrooms between $0 and $30000000 dollars.

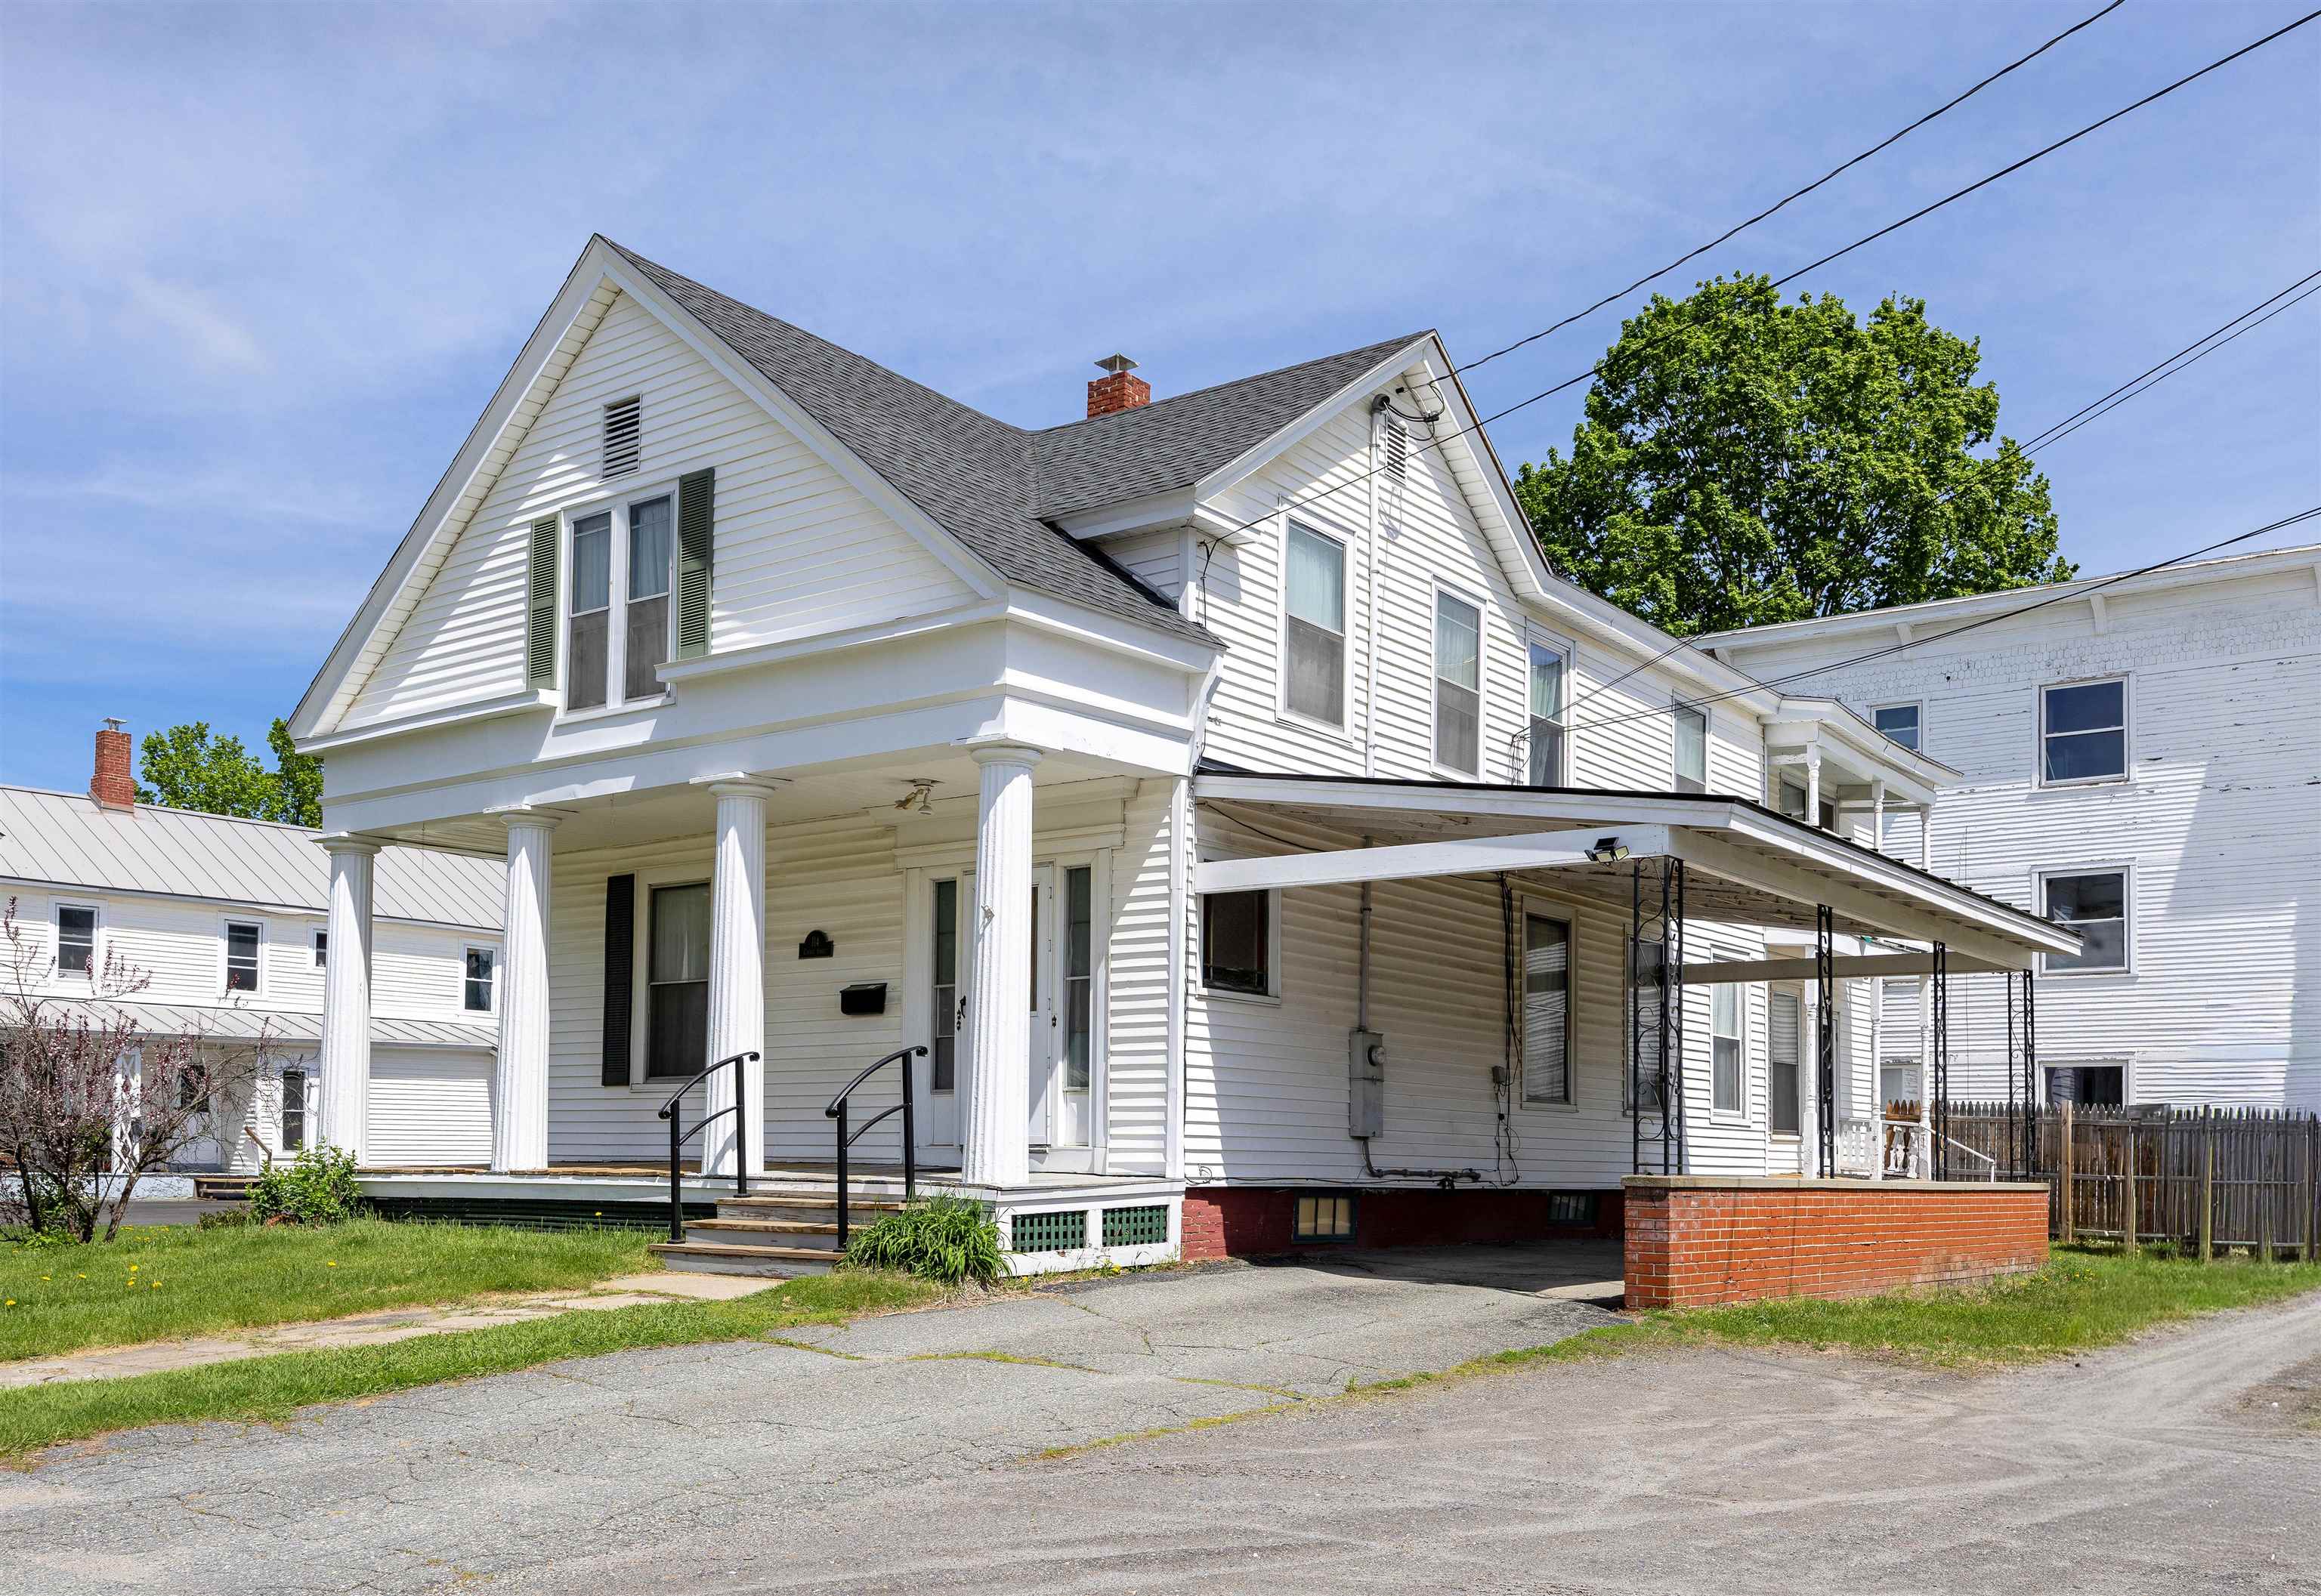
$259,900 $124 per sq.ft. St. Johnsbury VT Home »
Price Change! Reduced by $10,100 down 4% on August 20th 2026
4 Beds | 2 Baths | Total Sq. Ft. 2093 | Acres: 0.3
Thursday Jul 2, 2026
Description: A Fantastic Price reduction! Dare to Compare!! In the center of St Johnsbury you find this nicely updated 4 bedroom, 2 bath home with a larger lot. The home has been updated throughout and should qualify for all of the low down payment programs. Updates include, a net metering solar array, flooring, metal roof, a carport that supports the solar, wiring, heat pump hot water heater and a new furnace that's only 15 years old and insulation. There is a lot of space everywhere. Convenience is the key here. The central location allows for easy access to all services. St Johnsbury offers school choice. The net metering keep your electric bill low. This home is square and has kept up with the times and new owners would enjoy all that it offers. See MLS Property & Listing Details & 28 images.
$299,000 $107 per sq.ft. St. Johnsbury VT Home »
Price Change! Reduced by $26,000 down 9% on August 16th 2026
6 Beds | 4 Baths | Total Sq. Ft. 2807 | Acres: 0.19
Monday May 25, 2026
Description: Set on a large corner lot "on the hill" in St. Johnsbury, this spacious home places you right in the middle of one of the Northeast Kingdom's most loved communities. From local restaurants and shops to schools, community events, and everyday conveniences, this location makes it easy to enjoy all the charm and energy that St. Johnsbury is known for. Historic architecture, vibrant downtown spots, and a strong sense of community all help give this area its unmistakable character. Inside, the home offers an impressive amount of living space with 6 bedrooms and 4 bathrooms, providing flexibility for a variety of living arrangements. The main level features a kitchen with walk-in pantry, dining room, living room, laundry room, and bedroom space all on one floor. Upstairs, the second level includes a second kitchen and can be accessed from both the main staircase and a separate entrance, opening the door to a number of possibilities for extended living space, guests, or multi-generational use. With its spacious layout, flexible floor plan, and highly desirable in-town location, this property is ready for its next chapter in the heart of St. Johnsbury. See MLS Property & Listing Details & 57 images.

$299,999 $164 per sq.ft. St. Johnsbury VT Home »
Price Change! Reduced by $10,001 down 3% on August 15th 2026
4 Beds | 2 Baths | Total Sq. Ft. 1832 | Acres: 0.17
Thursday Jul 23, 2026
Description: An in-ground pool, hot tub, fully fenced backyard, and beautifully updated interior make this four-bedroom St. Johnsbury home a rare find at this price point. Offering 1,832 square feet of finished living space, the home features an inviting layout with generous gathering spaces, beautiful hardwood floors, and first-floor laundry. The updated kitchen offers hickory cabinetry and stainless steel appliances and opens to a bright dining area overlooking the backyard. A spacious living room provides plenty of room to relax or entertain, while three additional finished rooms offer exceptional flexibility for home offices, a den, formal dining room, guest space, hobbies, or whatever best fits your needs. Numerous improvements have been completed by the current and previous owners, including updates to the windows, plumbing, electrical, flooring, kitchen, bathrooms, and metal roofing. The newly renovated bathroom, completed in August 2026, features a beautiful tiled shower. Other recent improvements include a new 200-amp electrical service, oil tank, pool pump, interior paint, flooring, and new roofing over a portion of the home. Outside, the paved driveway, detached one-car garage, pool house, patio area, hot tub, and in-ground pool create a private backyard retreat without the upkeep of a large property. The pool has been opened and enjoyed each year, and the recently replaced pump adds peace of mind for its next owner. A clean, unfinished basement provides excellent storage and additional space for a workshop, home gym, or hobbies. Conveniently located less than five minutes from downtown St. Johnsbury, Northeastern Vermont Regional Hospital, and St. Johnsbury Academy, and approximately 20 minutes from Littleton, New Hampshire, Burke Mountain, and Kingdom Trails, this well-maintained Vermont home offers flexible living space, thoughtful updates, and an outdoor setup that is difficult to find in town. See MLS Property & Listing Details & 24 images.
Under Contract
![St. Johnsbury VT Home for sale $$329,950 $118 per sq.ft.]()

$329,950 $118 per sq.ft. St. Johnsbury VT Home »
Price Change! Reduced by $130,000 down 39% on August 6th 2026
4 Beds | 3 Baths | Total Sq. Ft. 2786 | Acres: 3.1
Thursday Apr 30, 2026
Description: This spacious home offers the best of Vermont living, ideally situated on the outskirts of St. Johnsbury, just minutes from everyday conveniences like the hospital, shopping, and the world-renowned St. Johnsbury Academy, while still feeling tucked away from it all. Set on a picturesque property, you'll find a pond, two sheds, and an oversized two-car garage with additional storage space perfect for outdoor gear, tools, or recreational equipment. Trails wind through the woods and lead to a peaceful clearing along the brook, creating a setting that feels like your own private retreat. Whether you're dreaming of a small homestead or simply more space to spread out, this property offers flexibility with room for chickens or even a horse. The quiet, lightly traveled road adds to the charm, with the added bonus of pastoral views and cows grazing just across the street, a scene straight out of a Vermont postcard. Inside, the home is generously sized with four large bedrooms and several additional rooms that easily accommodate today's lifestyle needs, whether that's a home office, fitness or yoga space, or a dedicated hobby or creative room. Storage is abundant throughout. The main living area features a spacious kitchen that flows seamlessly into the living and dining spaces, and are all filled with natural light creating a warm and welcoming environment for both everyday living and entertaining. Outside, the expansive yard offers endless possibilities for gardening, gatherings, or simply enjoying the changing seasons. From crisp fall foliage to quiet winter mornings and vibrant summer greenery, this property is well-suited for those looking to experience Vermont year-round. Whether you're looking for a full-time residence or a second home escape, this is an opportunity to enjoy the space, privacy, and natural beauty that make Vermont so special. See MLS Property & Listing Details & 53 images. Includes a Virtual Tour
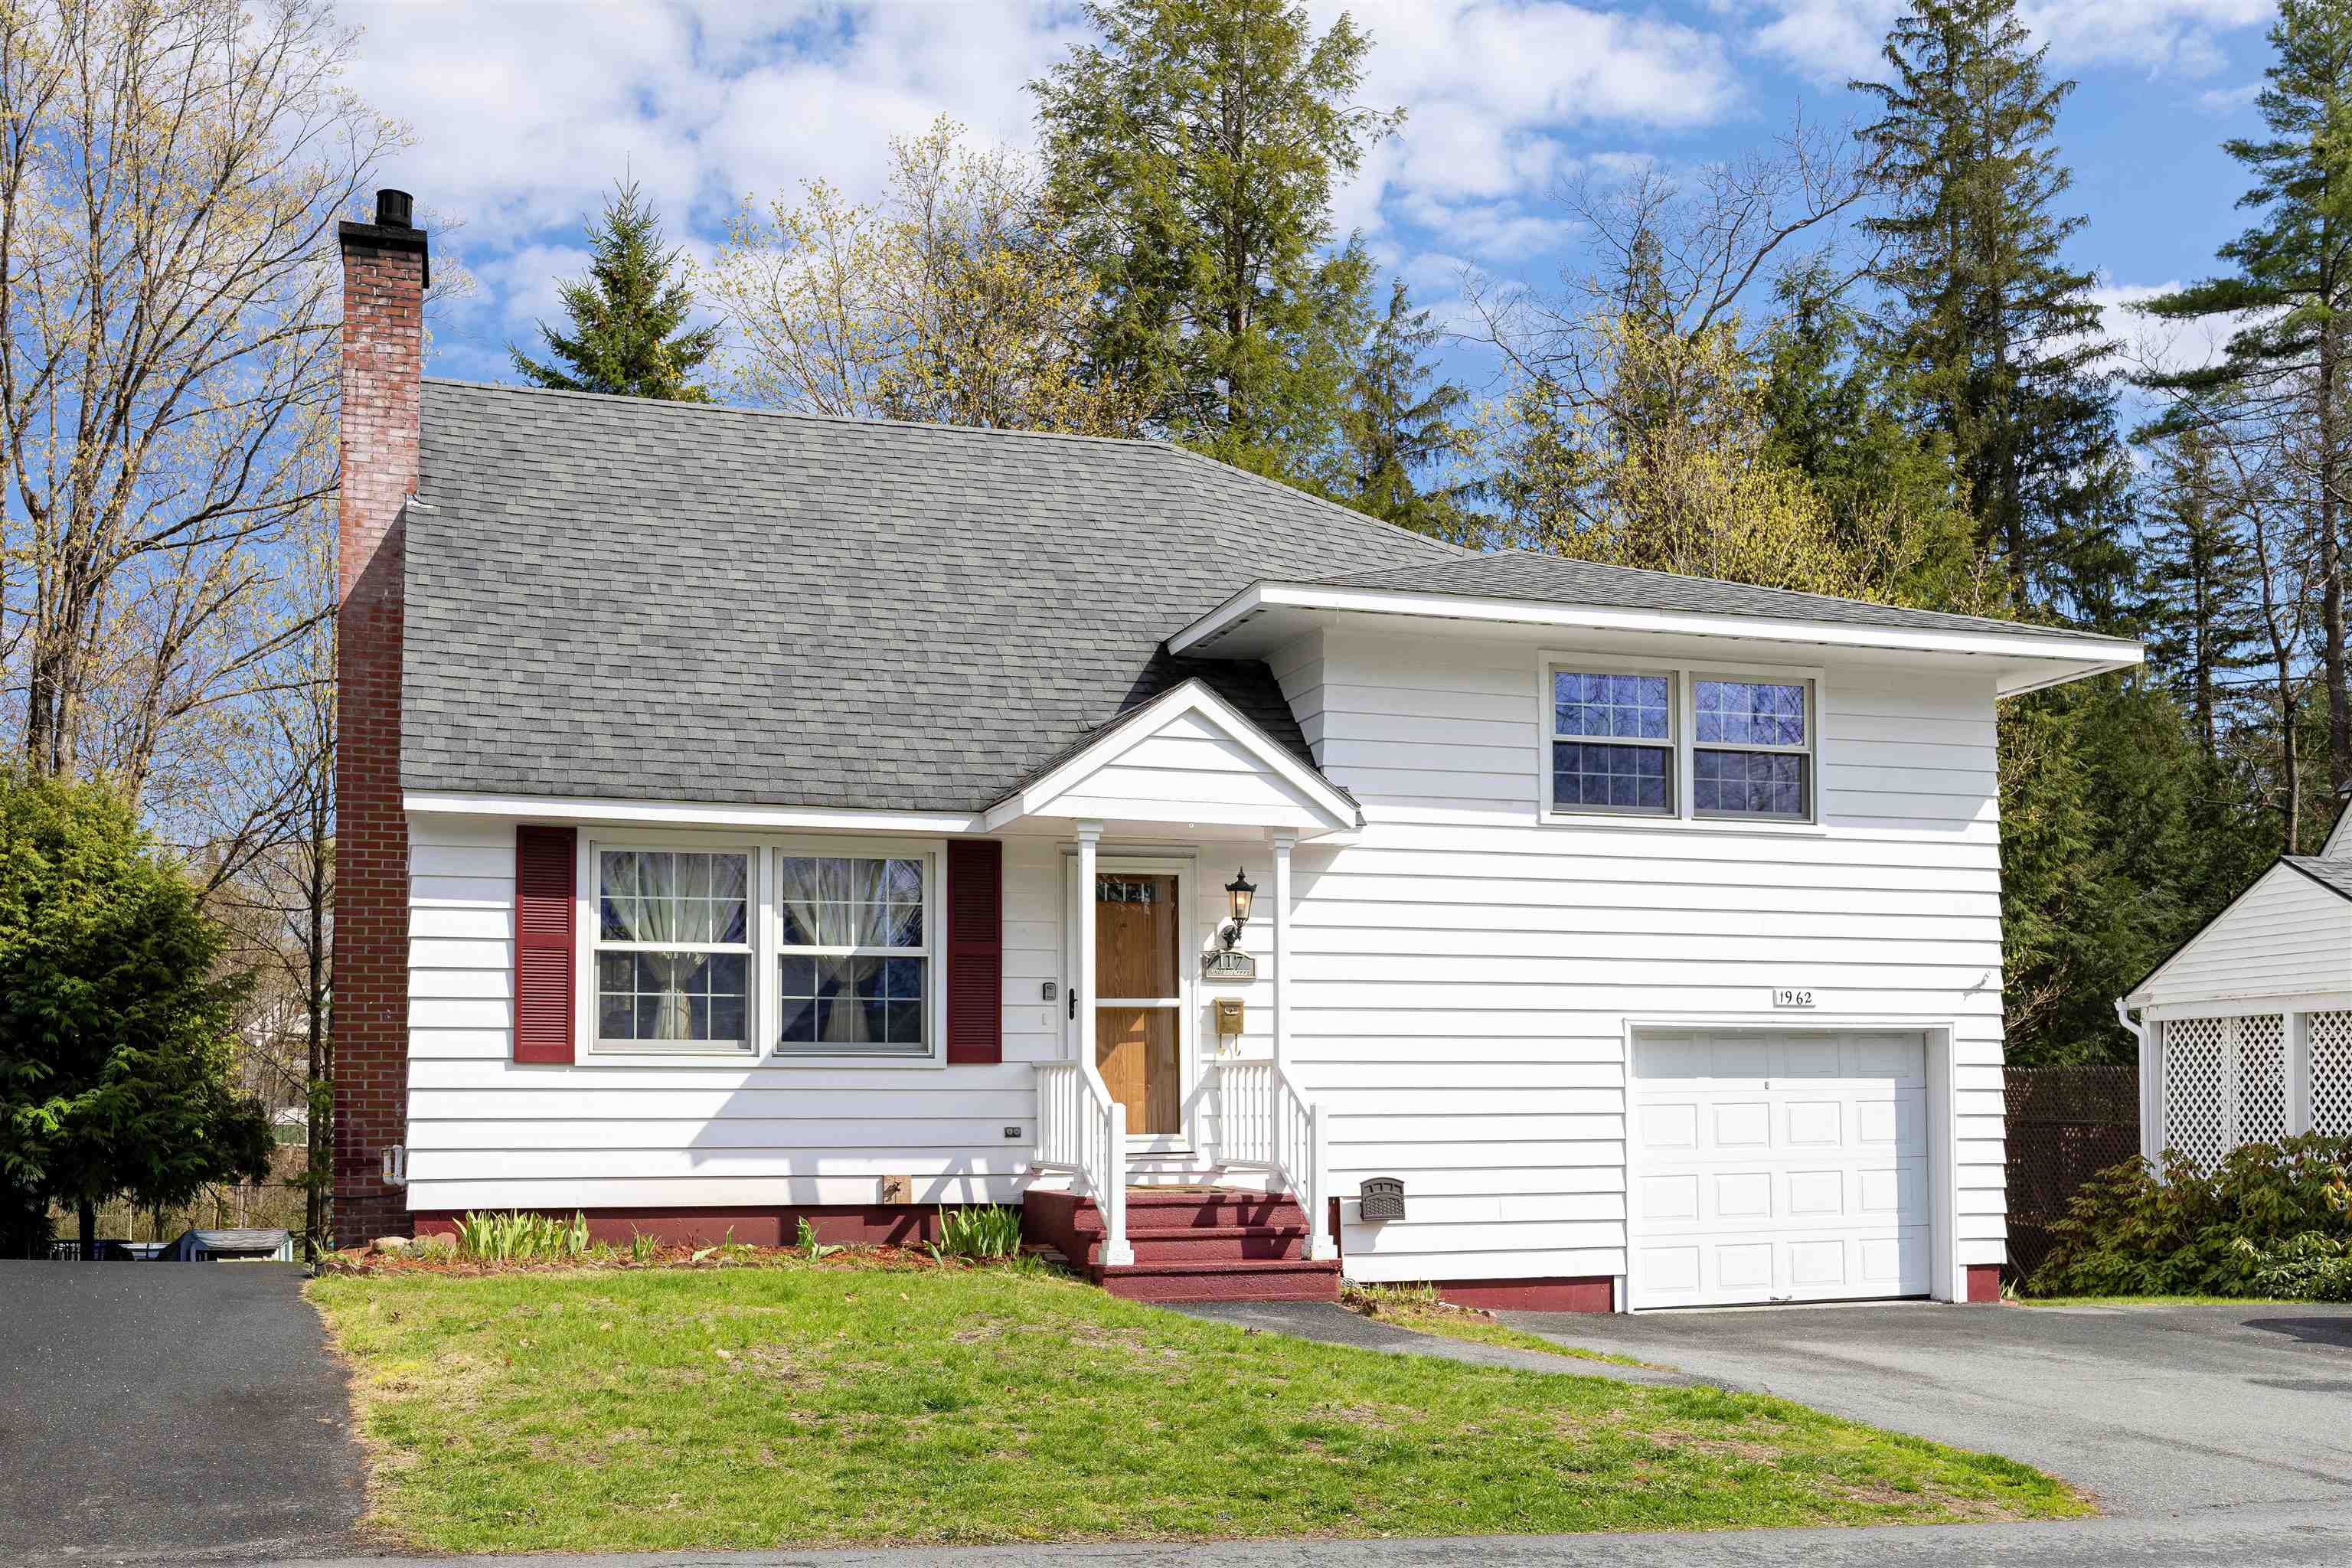
$335,000 $227 per sq.ft. St. Johnsbury VT Home »
Price Change! Reduced by $10,000 down 3% on August 25th 2026
4 Beds | 2 Baths | Total Sq. Ft. 1586 | Acres: 0.16
Sunday May 3, 2026
Description: Set along a quiet street in St. Johnsbury's Hill neighborhood, this multi-level home puts you close to the best parts of in-town living without feeling right in the middle of it all. Main Street, schools, restaurants, local shops, and everyday amenities are just minutes away, while Underclyffe Road offers a peaceful neighborhood setting with that classic St. J feel. Inside, the main level features a living room, dining room, and kitchen, creating a comfortable layout for daily life. Upstairs, you'll find four bedrooms and a full bath, offering plenty of room for family, guests, office space, or hobbies. The lower level adds even more flexibility with a family room featuring a fireplace, a 3/4 bath, laundry area, and generous storage space. An attached garage adds convenience, and the rear deck gives you a nice place to enjoy a bit of outdoor space. A practical, comfortable home in a location that keeps you connected to St. Johnsbury's schools, downtown, restaurants, shops, and community life, with the added bonus of a peaceful neighborhood feel. See MLS Property & Listing Details & 36 images.
New Listing!
![St. Johnsbury VT Home for sale $$339,900 $264 per sq.ft.]()

$339,900 $264 per sq.ft. St. Johnsbury VT Home »
4 Beds | 2 Baths | Total Sq. Ft. 2576 | Acres: 3.6Thursday Aug 13, 2026
Description: Just minutes from downtown St J. this home on 3.6 mosly open acres offers quality country living at a reasonable price: Well maintained by the current owners this home has a full walk out basement, and a lovely stone walkway to the 1st floor entryway. The lower level in partially finished, it's a great place for a workshop, family room or combination of the two. There are three (3) heating systems and a Tesla storage system attached to the solar panels on the standing seam metal roof--monthly electric costs are in the $25.00 per month range. If power goes off, the Tesla Storage Batteries take over seamlessly. There's a OHW boiler and a Rinnai propane heater if needed. Upstairs is a cozy kitchen with a dining area, broom closet and pantry. The living room is spacious, three bedrooms and 1.5 baths finish off the upstairs. Lovely lot, ample space for animals and CHICKENS ARE INCLUDED IF YOU WANT THEM. See MLS Property & Listing Details & 40 images.
Under Contract
![St. Johnsbury VT Home for sale $$425,000 $191 per sq.ft.]()
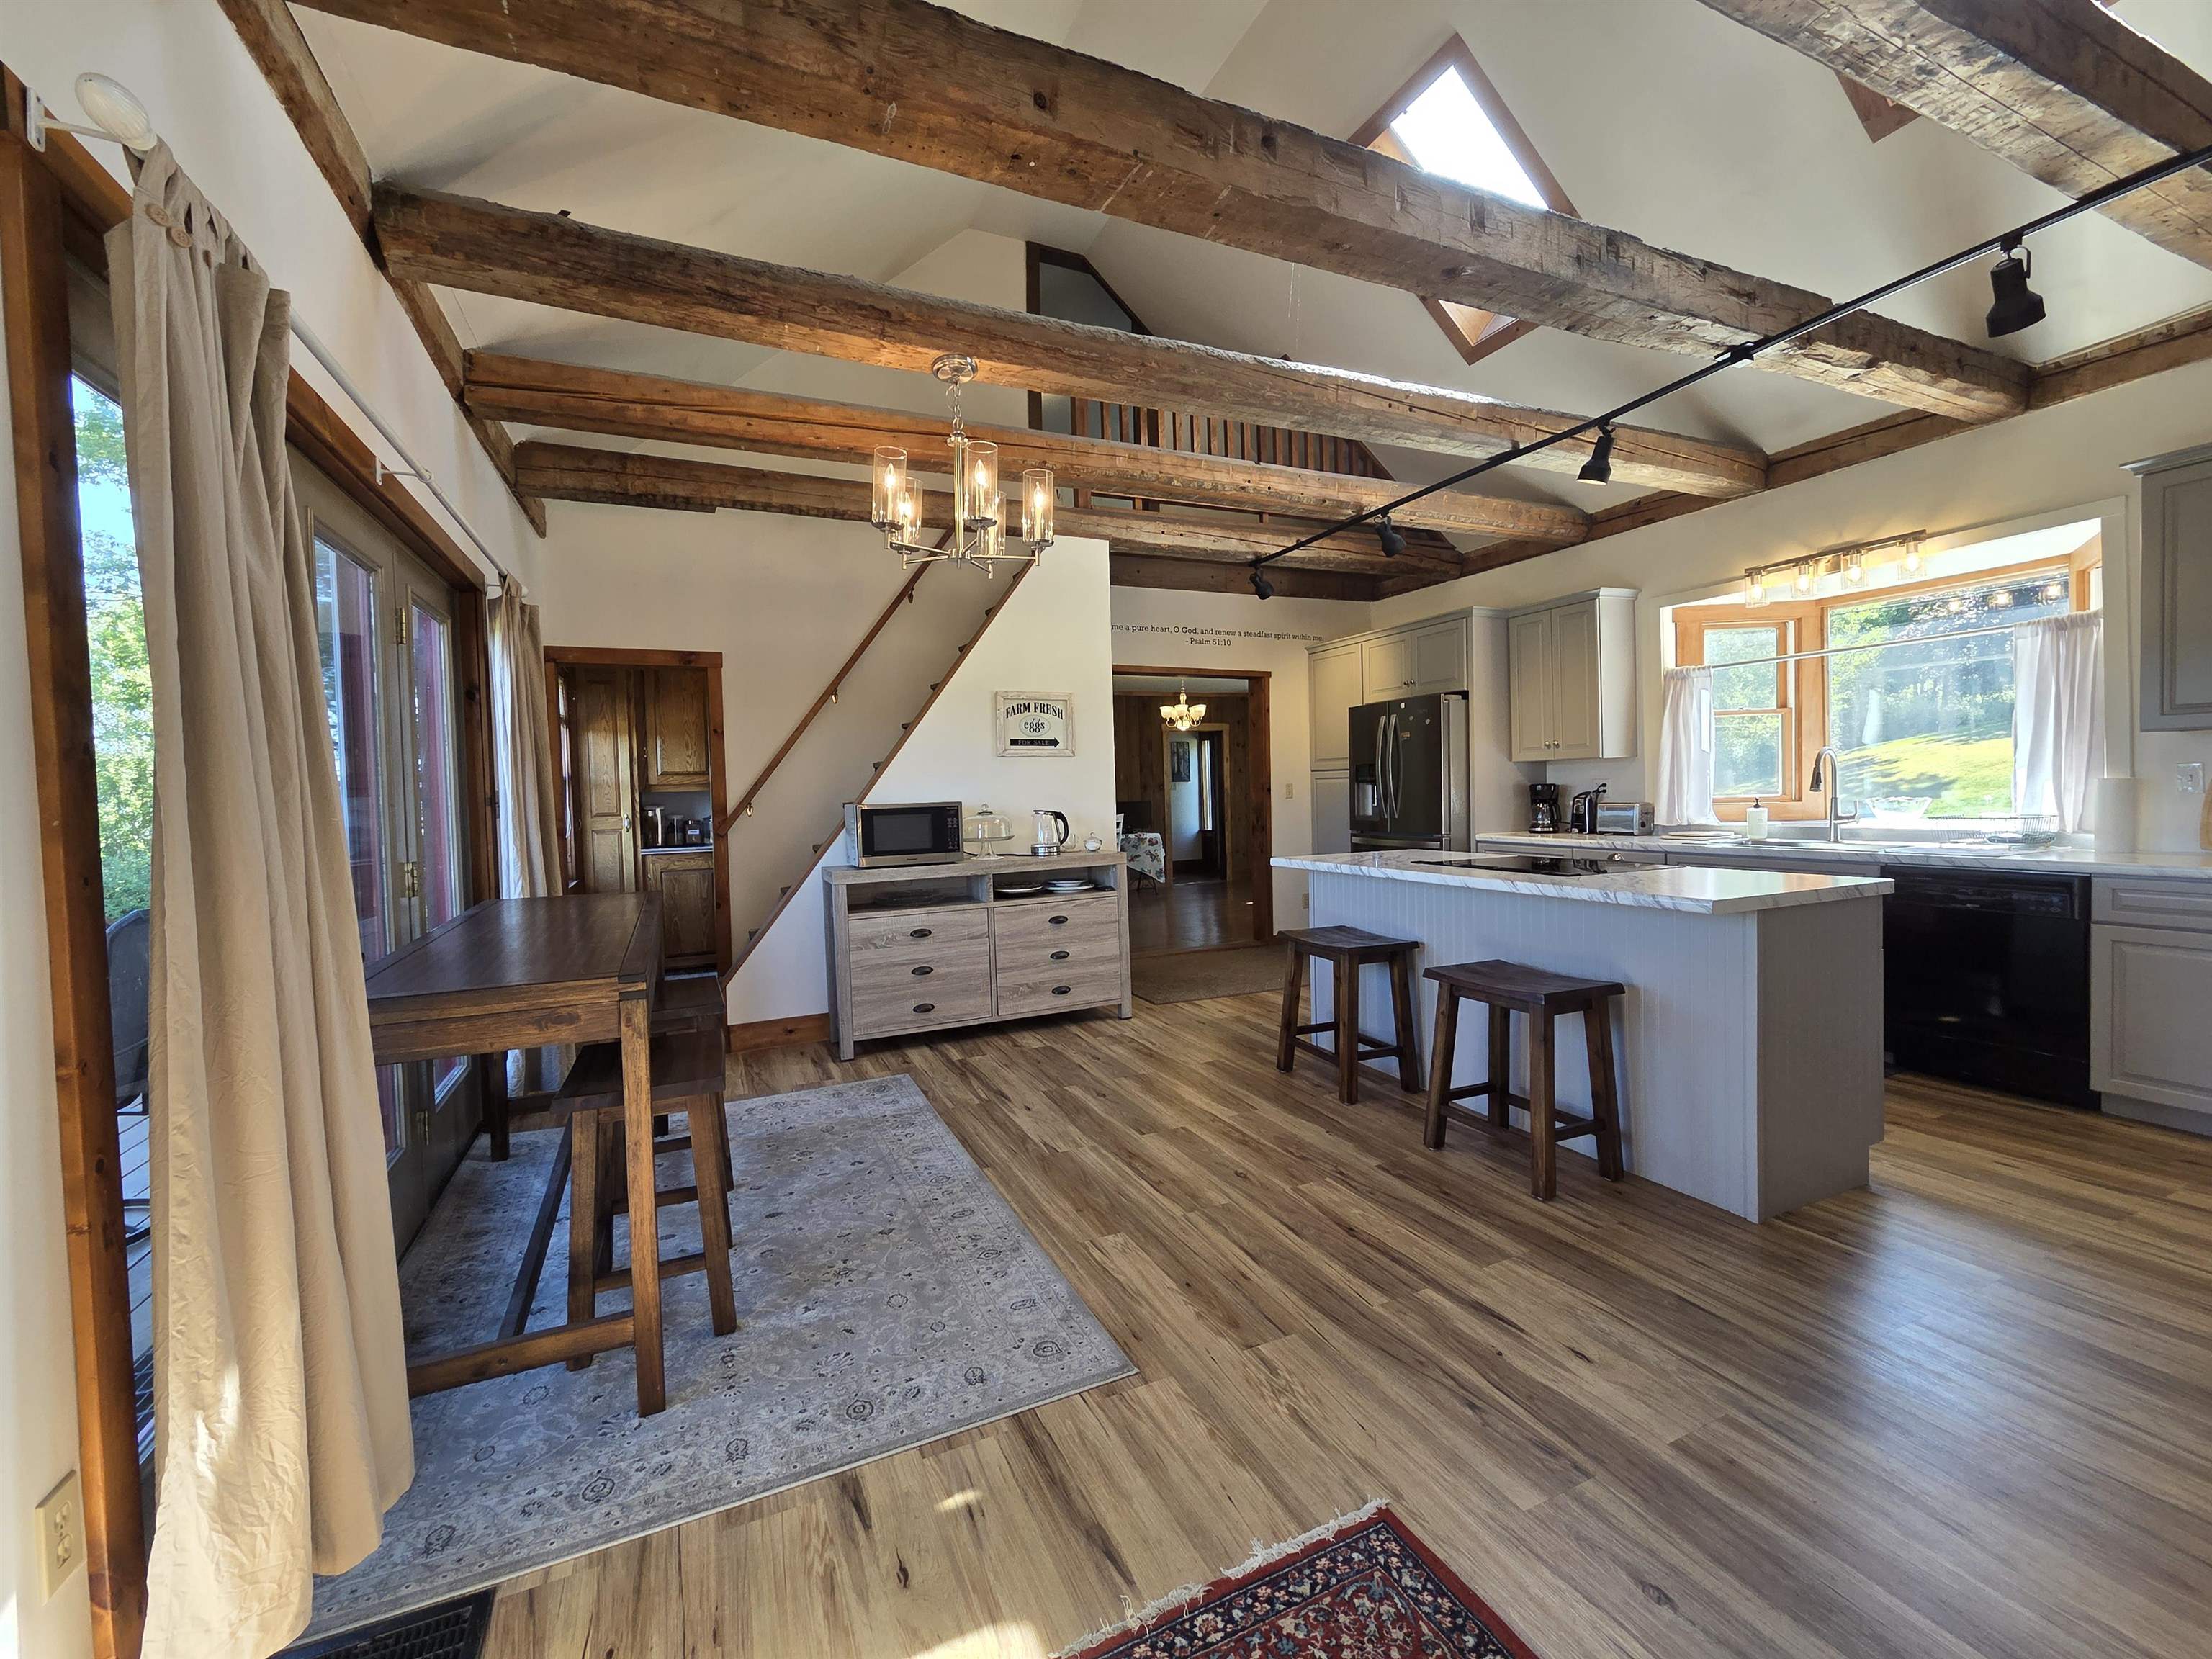
$425,000 $191 per sq.ft. St. Johnsbury VT Home »
4 Beds | 2 Baths | Total Sq. Ft. 2576 | Acres: 1.17Thursday Aug 28, 2025
Description: Summer is here! It will go by fast so don't wait to view this home so that you can be in by the time school starts! You can't beat sitting on the private back deck on a sunny day, sipping a glass of Iced Tea, your feet are up with a slight recline in your deck chair....Ahhh! Isn't that nice?! Step inside to a bright beautiful new kitchen w/quiet close cabinets, relax at the large stationary island, there's overhead exposed beams, sliders to that big deck just waiting for you! Off the kitchen is a pantry & laundry rm, a dining room, a full bath, an office or bedroom & the spacious Primary Suite with 3/4 bath & large closet. Upstairs are 2 very lg bedrooms with closets and one has access to the balcony and 2nd stairway to the kitchen. You'll be amazed by the full concrete poured foundation - the house was raised by previous owners which makes for great basement storage space plus a bonus room for your workout space, hobbies, or playroom. Outside, there is a 4 bay garage for storage of vehicles, 4-wheelers, campers, or use as woodworking/workshop space or tinkering on your vehicles. Collect $550/month from one bay that is rented,plus you won't run out of storage space with a 2nd storage building! Solar panels were installed on the garage roof in 2019. You'll love this location being just minutes from downtown St Johnsbury, I-93 & I-91 North & South, 20-30 minutes to Littleton NH, Franconia Notch, Cannon Mtn, & Burke Mtn in East Burke VT for some excellent skiing, hiking & mountain biking adventures. With this new Summer-Move-In-Soon-Price of $425,000, you can be in this home sipping that Iced Tea!! With 1.17 acres, you have great outdoor space for your garden and firepit. Don't hesitate! See MLS Property & Listing Details & 60 images. Includes a Virtual Tour
Under Contract
![St. Johnsbury VT Home for sale $$475,000 $359 per sq.ft.]()

$475,000 $359 per sq.ft. St. Johnsbury VT Home »
Price Change! Reduced by $20,000 down 4% on July 13th 2026
4 Beds | 3 Baths | Total Sq. Ft. 2648 | Acres: 1.4
Monday Apr 27, 2026
Description: Built with energy efficiency and easy living in mind, this thoughtfully designed 4-bedroom, 3-bath home offers low-maintenance comfort in a peaceful St. Johnsbury setting. Set at the end of a quiet dead-end road, the location feels private and calm while still being just minutes from downtown amenities, NVRH, schools, restaurants, shops, and I-91 for an easy commute. The main level was designed for everyday comfort, with an open and inviting layout connecting the kitchen, dining, and living areas. Vaulted ceilings and large windows fill the space with natural light while adding warmth and a bright, airy feel throughout the day. Glass doors lead to the spacious front deck, a favorite spot to relax, dine, or simply take in the pretty view. The primary suite offers a comfortable retreat with a walk-in closet and private bath, while a second bedroom and additional bathroom complete the main level. The walk-out lower level adds excellent flexibility with a generous family room, two more bedrooms, a third bath, laundry area, and ample storage space. With a smart layout, sunny interior, and a setting that balances privacy with convenience, this home offers comfortable living in one of St. Johnsbury's most practical locations. See MLS Property & Listing Details & 57 images.
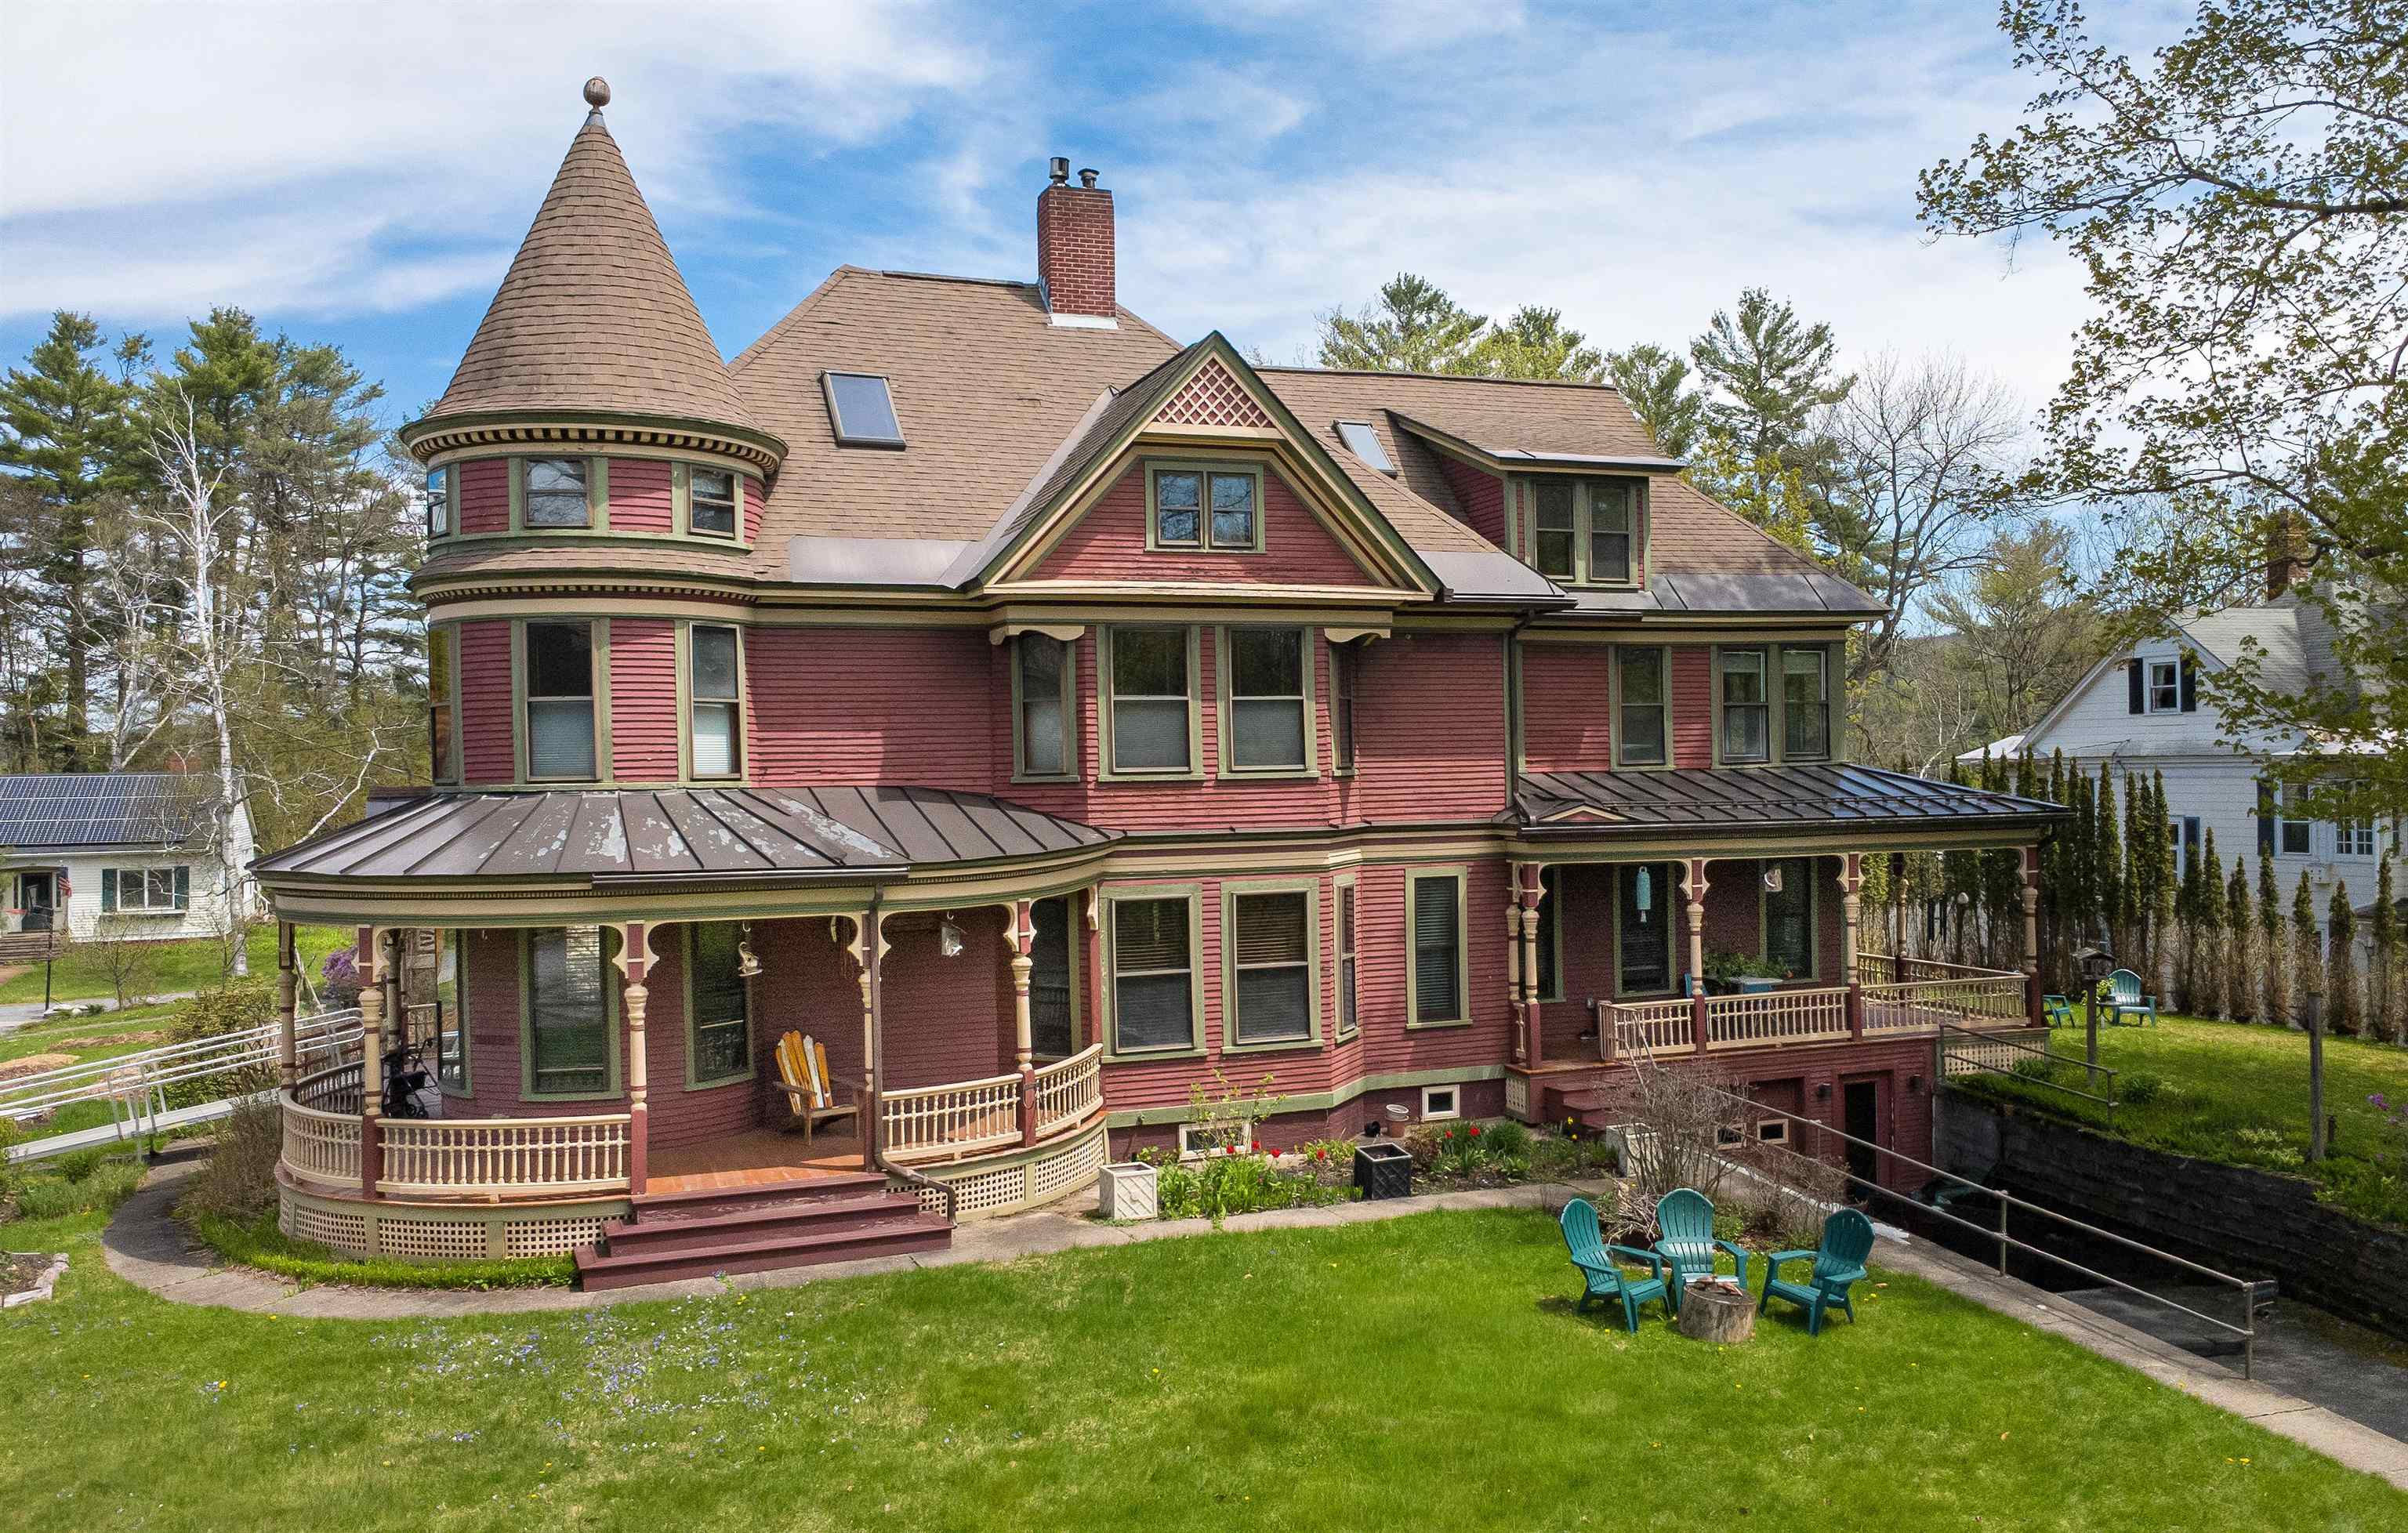
$649,000 $176 per sq.ft. St. Johnsbury VT Home »
6 Beds | 4 Baths | Total Sq. Ft. 3683 | Acres: 0.33Tuesday May 19, 2026
Description: Set on a lovely low-traffic street close to schools, community events, and the everyday conveniences of in-town living, this remarkable Victorian home is a rare blend of architectural history and thoughtful modern updates. Designed by renowned architect Lambert Packard, the home reflects the craftsmanship and character that helped define St. Johnsbury's historic charm. Inside, many of the home's original details remain beautifully intact, including ornate woodwork, stained glass windows, pocket doors, and a grand foyer anchored by a stunning staircase that immediately sets the tone for the home. The main level offers elegant yet comfortable living spaces, including a formal dining room, spacious living room with a gas stove insert, an additional sitting room beyond the pocket doors, and a convenient half bath. The kitchen has been architecturally reimagined from smaller rooms into a beautifully open and highly functional gathering space that balances historic character with modern performance. Designed with serious cooking and entertaining in mind, it features commercial-grade appliances including convection ovens with bread-proofing capabilities, two dishwashers, radiant floor heat, and a pellet stove that adds warmth and atmosphere. The second floor includes four bedrooms, a full bath, laundry room, and an enclosed porch. The third level adds two more generously sized bedrooms, including one with a fabulous turret retreat, along with a second full bath. Downstairs, the basement provides excellent storage, garage space, and a bonus family room-style area offering flexible additional living space. A truly special St. Johnsbury property where historic architecture, craftsmanship, and modern livability come together in a way that feels both timeless and inviting. See MLS Property & Listing Details & 60 images. Includes a Virtual Tour
Under Contract
![St. Johnsbury VT Home for sale $$699,000 $213 per sq.ft.]()
$699,000 $213 per sq.ft. St. Johnsbury VT Home »
Price Change! Reduced by $120,000 down 17% on July 13th 2026
4 Beds | 2 Baths | Total Sq. Ft. 3279 | Acres: 25.56
Tuesday Oct 21, 2025
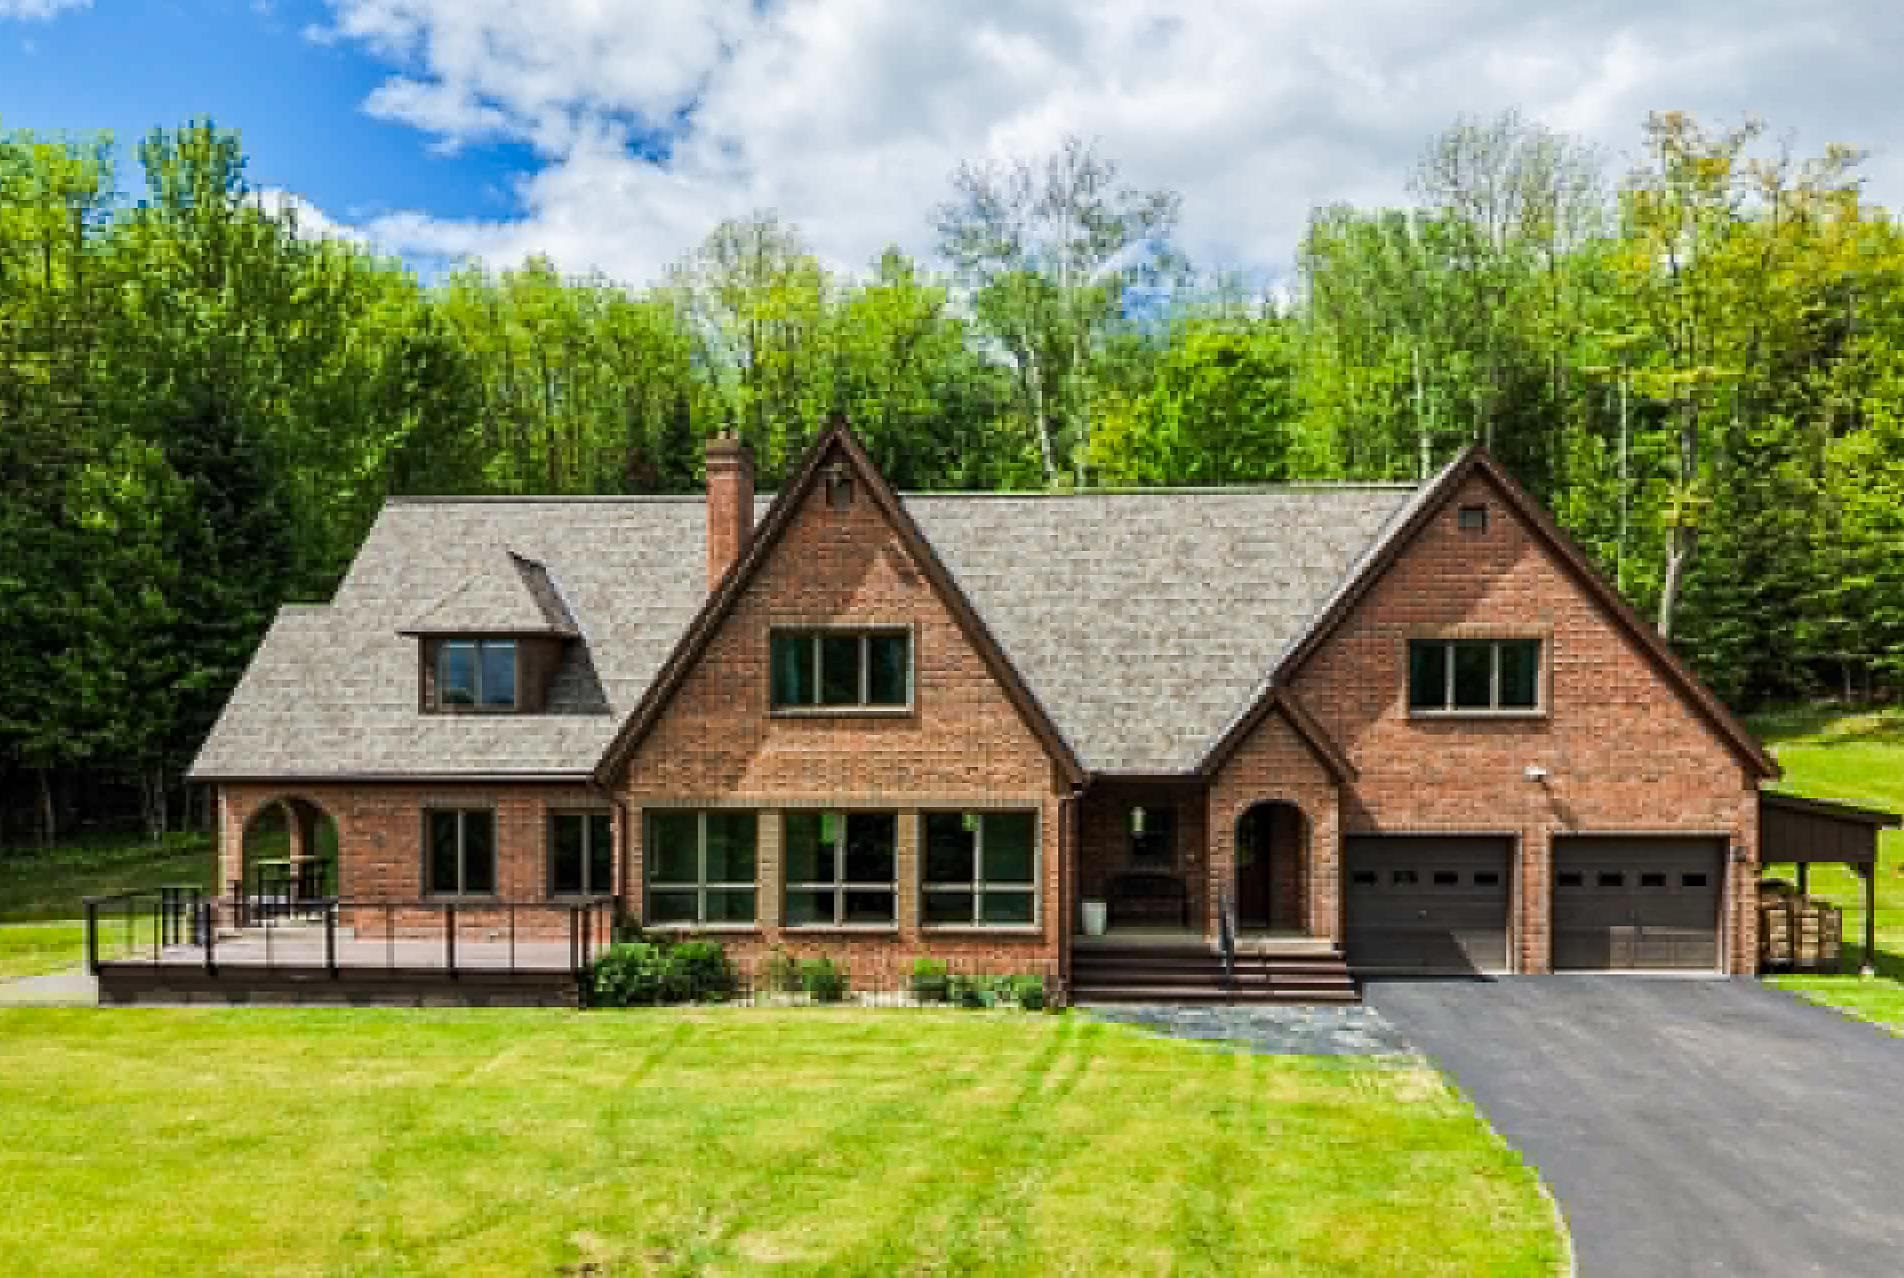
Description: Set on 25.56 private acres abutting Dog Mountain, this architect-designed home offers a rare combination of space, recreation, convenience, and thoughtful updates. Whether you're looking for a Vermont homestead, a family retreat, a work-from-home haven, or simply room to breathe, this property delivers. With 3,279 square feet of living space, the home's open main level brings together the kitchen, dining area, and passive solar sunroom, creating a warm and inviting gathering space filled with natural light. A living room, bonus room, and full bath complete the first floor, while four bedrooms and a second full bath are located upstairs, including a private primary bedroom tucked at the end of the hall. The basement provides additional space for recreation, fitness, hobbies, or storage, while outside you'll find a large deck and patio overlooking the peaceful surroundings. Recent improvements provide peace of mind, including a brand-new roof installed in May 2026, a new septic tank and distribution box installed in 2025, a newer boiler, heat pumps, and radon mitigation system. Additional features include high-speed internet availability, beautiful oak floors, doors and trim, a wood stove, fireplace, attached two-car garage, and a mix of open lawn and wooded acreage that creates exceptional privacy. Despite its secluded feel, the property is located 5 minutes from downtown St. Johnsbury, Northeastern Vermont Regional Hospital, St. Johnsbury Academy, and less than 10 minutes to I-91, and I-93. Burke Mountain, Kingdom Trails, and Littleton, New Hampshire are all just a short drive away. A property like this is increasingly difficult to find: substantial acreage, modern conveniences, major system updates already completed, and a location that keeps you close to everything while feeling miles away from it all. See MLS Property & Listing Details & 37 images.
New Listing!
![Stamford VT Home for sale $$159,900 $104 per sq.ft.]()

$159,900 $104 per sq.ft. Stamford VT Home »
5 Beds | 1 Baths | Total Sq. Ft. 1534 | Acres: 1.1Tuesday Aug 18, 2026
Description: Bring your imagination to this over 1500 sq. ft. home and let it go wild ! Take this New England farmhouse to the next level! 5 BEDROOMS! Two down and 3 up make this a terrific opportunity. Level 1.1 acre lot with attached shed and small outbuilding for storage or projects. Easy access, close to downtown and Stamford Elementary school. Stamford Golf & Country Club is around the corner, and skiing is a short drive away! Just 10 minutes to North Adams, and under 30 minutes to Whitingham, VT. Perfect location, and perfect price to turn this into the home you've been waiting for. See MLS Property & Listing Details & 10 images.
Under Contract
![Stamford VT Home for sale $$299,000]()
$299,000 Stamford VT Home »
4 Beds | 1 Baths | Total Sq. Ft. 0 | Acres: 16.5Thursday Apr 23, 2026
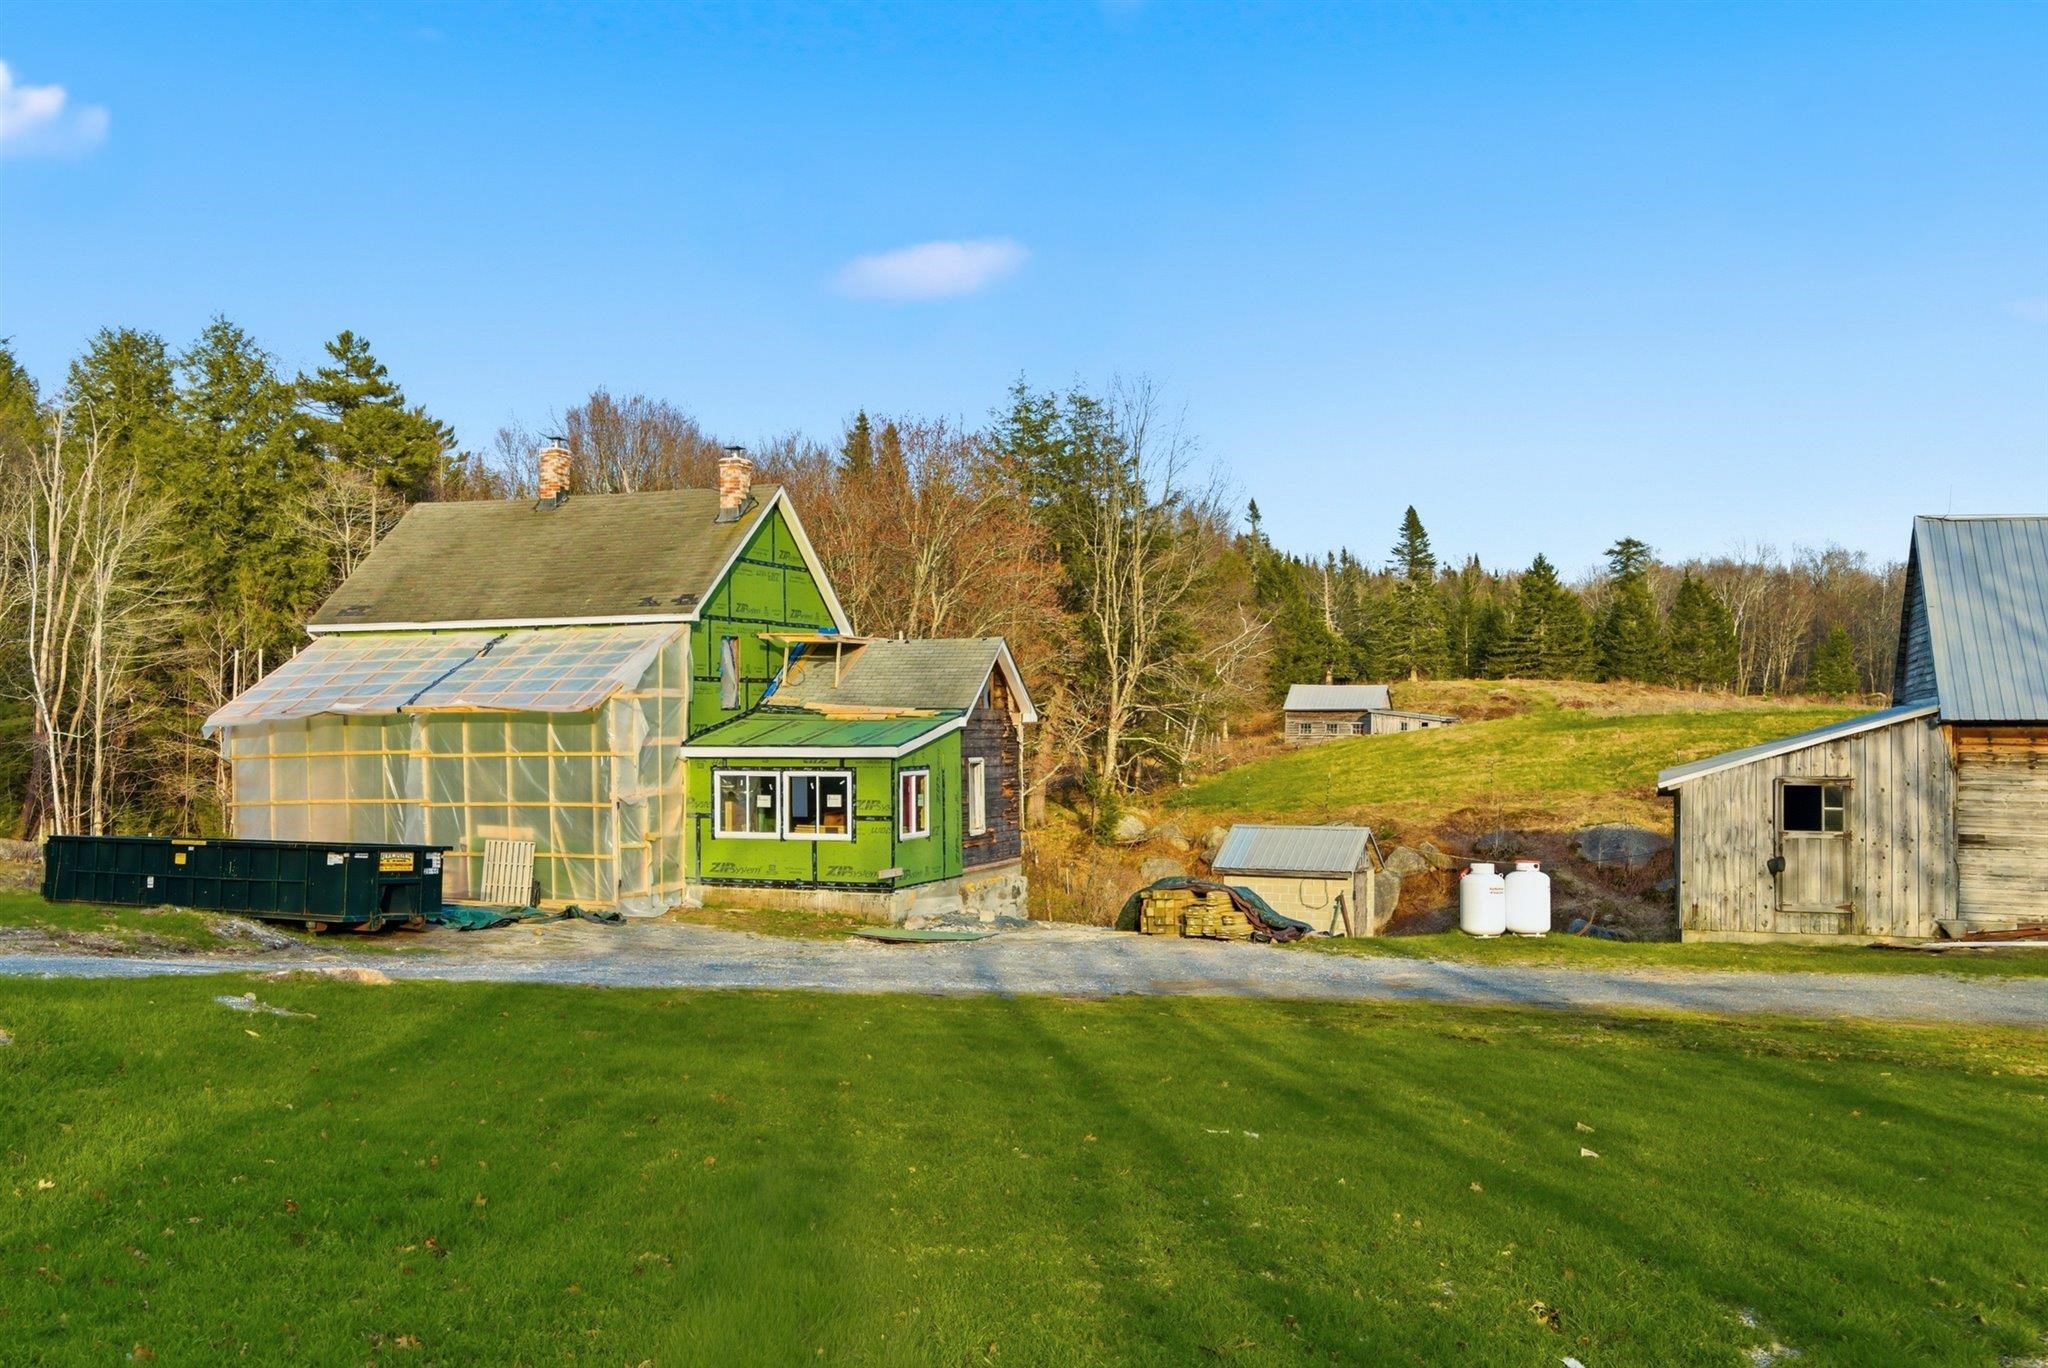
Description: This is a farmhouse that is currently under construction. Selling as is, with the remaining materials included. It is off grid and was lived in up until last year. Construction started in November 2025. Large barn that used to be a dairy farm. House has 3 woodstoves for heat. 10 cords of wood are included. Very nice setting along side a beautiful brook. 16.5 acres of open and wooded land that is mostly level. The adjacent property of 279 acres is also listed by the owner. Call for pricing to purchase both. Blueprint and house plans are attached to show what the home would look like finished. See MLS Property & Listing Details & 10 images.
New Listing!
![Stamford VT Home for sale $$449,000 $145 per sq.ft.]()

$449,000 $145 per sq.ft. Stamford VT Home »
4 Beds | 2 Baths | Total Sq. Ft. 3096 | Acres: 3.99Thursday Aug 13, 2026
Description: Welcome to the heart of Stamford, Vermont, where small-town charm meets endless opportunity. Set on 3.99 level acres with beautiful mountain views, this former historic general store has been transformed into a spacious 3,096 sq. ft. residence designed for today's flexible lifestyle. The main home offers 3 bedrooms, open living spaces, and room for everyone, while the separate second-floor apartment is perfect for extended family, Airbnb guests, a home business, or rental income. Spend summer days by the 28-foot inground pool, entertain under the picnic pavilion, relax on the deck, and enjoy parking for up to 8 vehicles. Just minutes from the Massachusetts border and downtown North Adams, you'll enjoy the best of Vermont living with easy access to everything you want! See MLS Property & Listing Details & 48 images.

$489,000 $228 per sq.ft. Stamford VT Home »
Price Change! Reduced by $10,000 down 2% on August 25th 2026
4 Beds | 2 Baths | Total Sq. Ft. 2144 | Acres: 2.85
Friday Jul 10, 2026
Description: Set on 2.85 acres with beautiful mountain views, this 4-bedroom, 2-bath Colonial offers space, comfort, and classic Vermont charm in the heart of Stamford. The home features 2,144 finished square feet with a welcoming layout that includes a bright living room, family room, dining area, and a spacious kitchen with warm cabinetry, an arched window, and great flow for everyday living or entertaining. A wood stove adds cozy character, while hardwood, laminate, and vinyl plank flooring can be found throughout the home. Upstairs are four bedrooms and a full bath, offering plenty of flexibility for family, guests, office space, or hobbies. Outside, enjoy a peaceful country setting with open lawn space, a stream on the lot, an above-ground pool, a crushed stone driveway, and a detached 3-car garage with storage above. Conveniently located along Main Road with easy access to Route 8, Route 9, nearby North Adams, and year-round outdoor recreation, this property is a wonderful opportunity to enjoy the best of southern Vermont living. See MLS Property & Listing Details & 50 images. Includes a Virtual Tour
New Listing!
![Stamford VT Home for sale $$1,599,000 $296 per sq.ft.]()

$1,599,000 $296 per sq.ft. Stamford VT Home »
4 Beds | 3 Baths | Total Sq. Ft. 5403 | Acres: 37.7Friday Aug 7, 2026
Description: The Ultimate Vermont Mountain Sanctuary: Discover total serenity at the end of a winding gravel road. Encircled by 37 acres of pristine woods, a natural pond, and sprawling lawns, this impeccably maintained contemporary estate offers complete isolation from the outside world. Located in peaceful Stamford, you are just minutes from Premier Vermont skiing boating, and hiking, as well as the world-class dining, theater, and art of the Massachusetts Berkshires. The Great Room Experience: Ascent to the 2nd level and prepare to be breath-taken. The spectacular great room features soaring 18-ft cathedral ceilings, rich all-wood finishes, and a magnificent stone fireplace. A towering wall of glass frames panoramic views of the tree-covered mountains. Step onto the massive 20x29 deck to experience an unmatched sense of absolute quietude and ownership of your own valley. Gourmet Living & Entertaining: Designed for hosting, the great room flows into a stunning, newly minted luxury kitchen boasting an oversized island and sleek all-white finishes. The adjacent dining area effortlessly accommodates 12 to 18 guests. This level also includes three spacious guest bedrooms, a full bath with a deep soaking tub, a laundry room, and a powder room. Private Primary Retreat: The entire top floor is dedicated to a sun-drenched primary suite. Enjoy cathedral ceilings, a private viewing deck, a massive walk-in closet, and a spa-like bath. A second wood-burning fireplace crates a cozy, intimate atmosphere for chilly Vermont evenings. Versatile Lower Level: The bright, welcoming first floor functions perfectly as a guest or multi-generational wing. It features a kitchenette, a full bath, a guest bedroom, and a large bunkroom tailored for children. An oversized two-car garage and a deep utility room complete this level. Move-in ready and completely sheltered, this estate is a rare masterpiece of protected country living. See MLS Property & Listing Details & 58 images.
